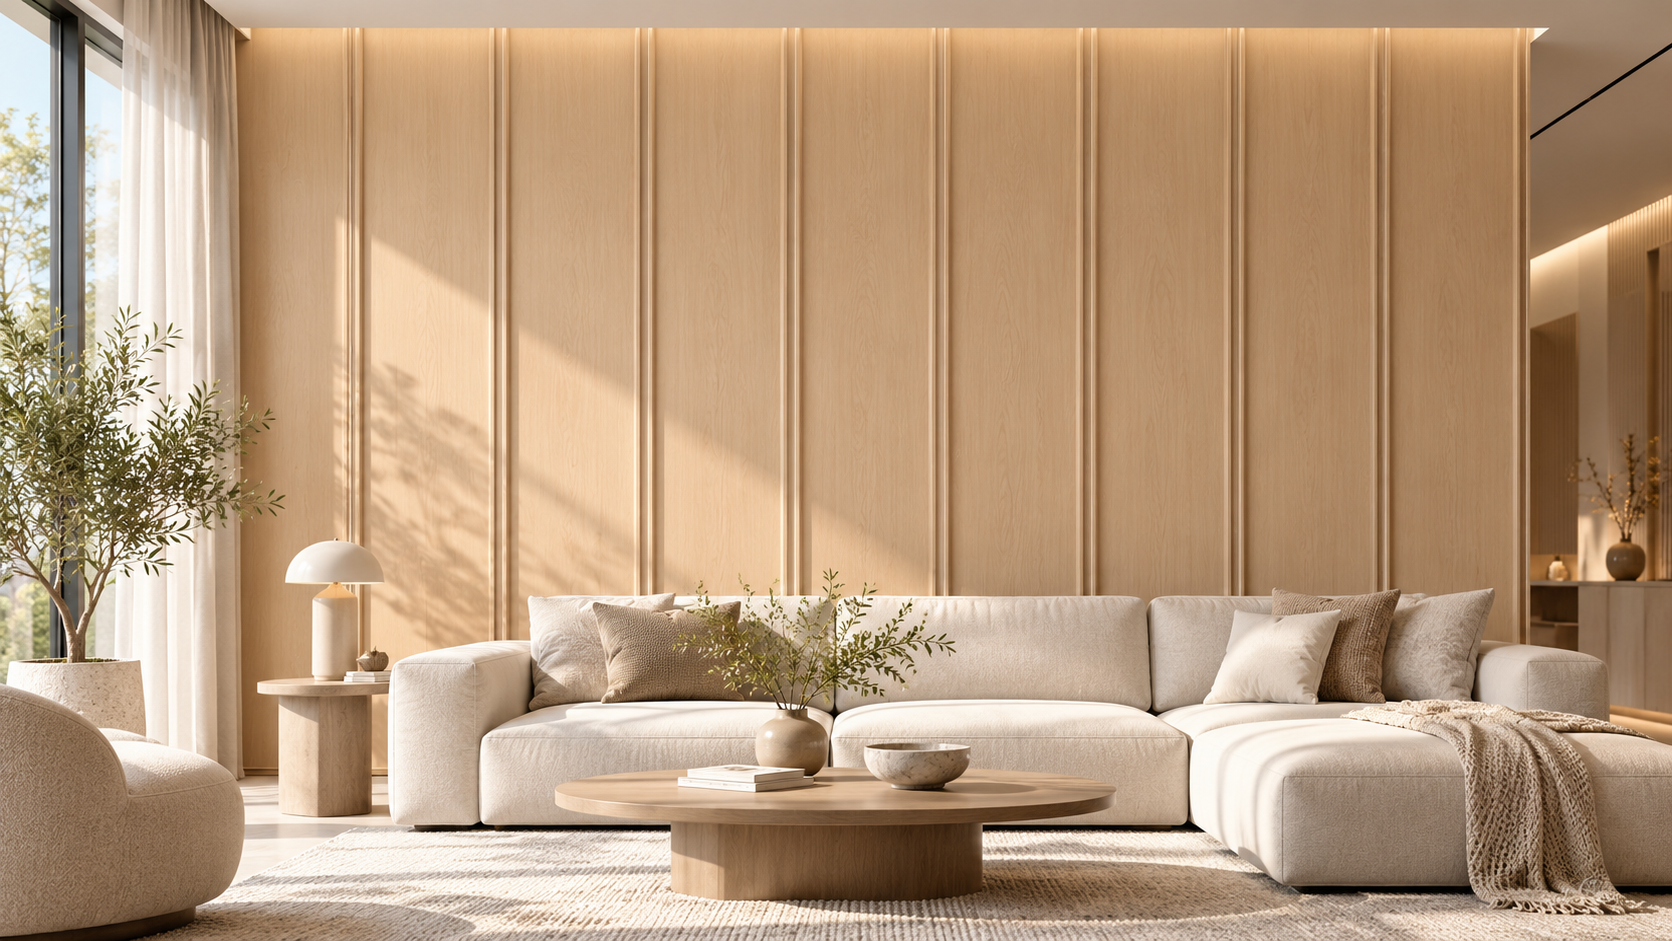
Cover: Light oak-look wall panels in a modern living room. Interior design visualization.
A thoughtfully designed wall can bring an entire room together. With sculpted surfaces, a repeating vertical pattern and wood-grain styling, 3D decorative PVC wall panels add depth to an interior while providing a clear visual focal point.
The HOMEPLUS PVC BFS and LFS profiles offer two panel widths for exploring this look. From a light oak-inspired living room to a darker, Chinese-inspired setting, the collection shown here demonstrates how profile shape and finish can influence the atmosphere of a space.
What Are 3D Decorative PVC Wall Panels?
3D decorative PVC wall panels are interior wall coverings with a shaped surface. Their relief catches light and creates shadows, adding depth beyond the printed or decorative finish alone. Repeated across a wall, the profiles establish a continuous architectural pattern.
The featured product has a broad recessed face, rounded transitions and raised edges. The product photograph also shows the internal chambers at the cut end. These details distinguish the profile from a flat wall sheet and give the assembled surface its characteristic rhythm.
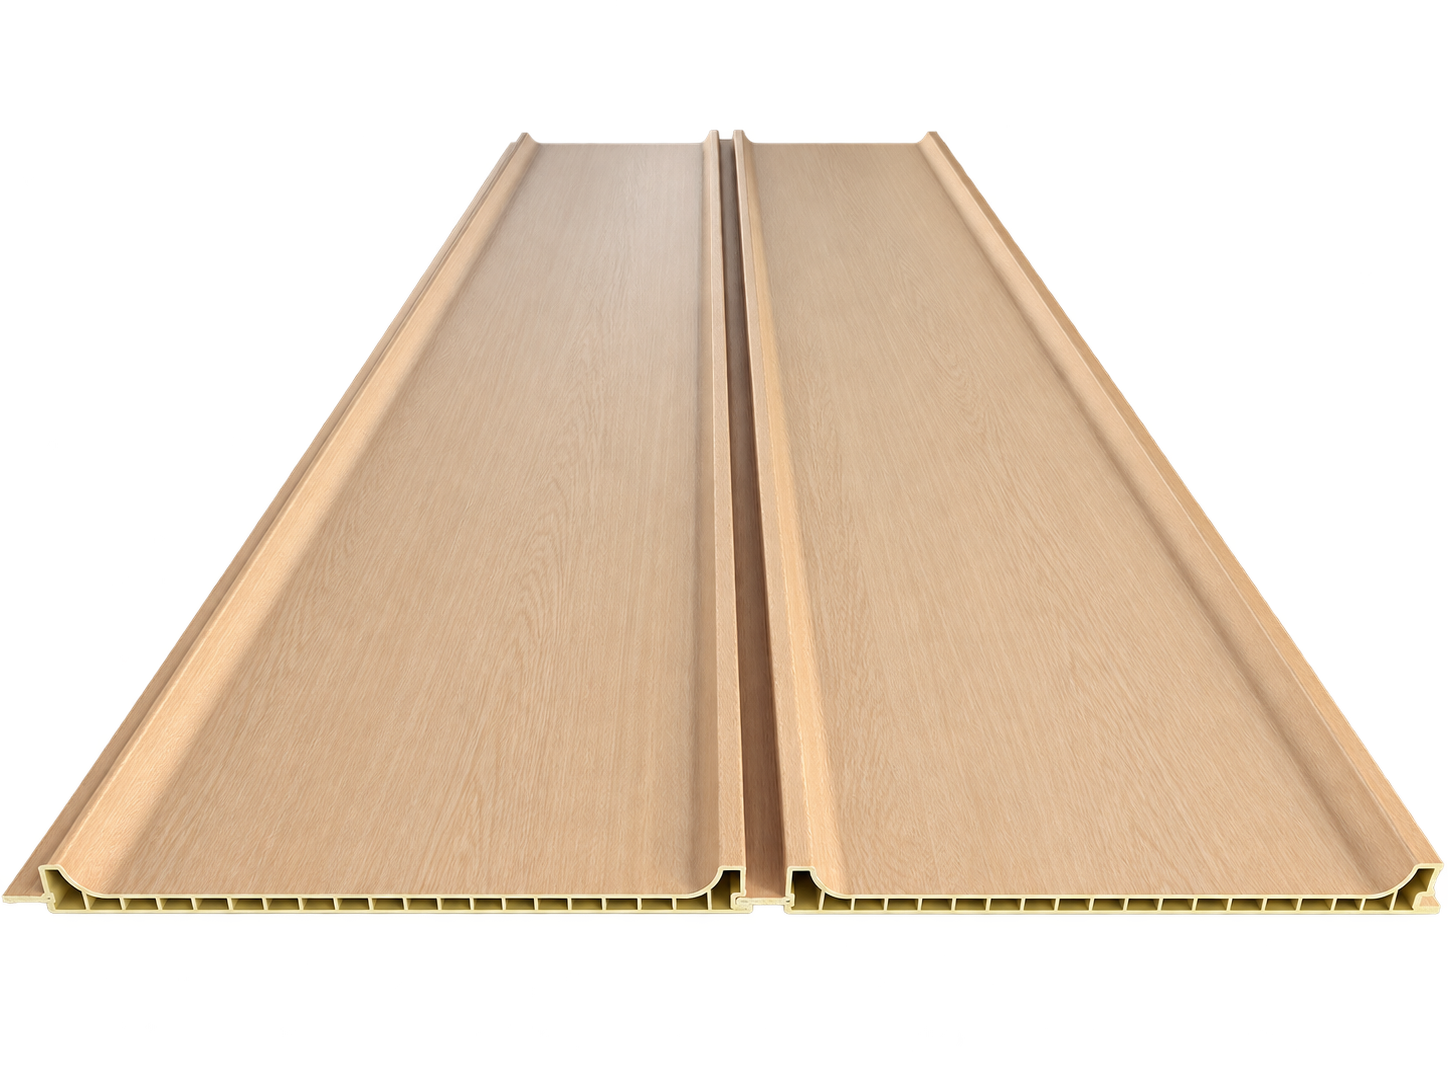
Product detail: broad recessed faces, curved transitions and raised edges in a light wood-grain finish.
A Light Wood-Grain Finish for Modern Interiors
The light wood-grain finish combines a warm timber-inspired appearance with a sculpted PVC profile. In the cover concept, vertical panels sit behind a pale sofa, while natural light brings out the relief. Neutral upholstery, simple furniture and restrained accessories allow the wall to remain the main feature.
For a balanced composition, coordinate the panel colour with flooring and furniture rather than trying to match every surface exactly. View a physical sample under the intended room lighting before selecting the final finish; screen images cannot establish an exact colour match.
Explore the wider HOMEPLUS PVC wall panel range when comparing interior wall-covering options.
BFS and LFS Series: Profile Specifications
The supplied cross-section drawing identifies two profiles: BFS 300 × 25 mm and LFS 150 × 25 mm. Both use a broad recessed surface with curved transitions towards the raised edges, while the different widths change the spacing of the repeated pattern.

BFS 300 × 25 mm and LFS 150 × 25 mm profile cross-sections.
| Specification | BFS Series | LFS Series |
|---|---|---|
| Profile size shown | 300 × 25 mm | 150 × 25 mm |
| Nominal profile width | 300 mm | 150 mm |
| Overall profile depth shown | 25 mm | 25 mm |
| Visual character | Broader repeating sections | Closer repeating sections |
| Surface geometry | Recessed face, curved transitions and raised edges | Recessed face, curved transitions and raised edges |
Dimensions are taken from the supplied profile illustration. Confirm effective installed coverage, panel length, tolerances, finish and fixing details with HOMEPLUS PVC before ordering. The 25 mm dimension describes the overall profile depth, not the wall thickness of the extrusion.
How to Choose Between BFS and LFS
Consider the scale of the wall and how often you want the raised lines to repeat. The wider BFS profile offers a broader visual pattern, while the narrower LFS profile creates a more frequent rhythm. Compare sample sections against the wall width, furniture layout and intended lighting before making a choice.
Interior Design Ideas with 3D Wall Panels
Light Oak-Look Living Room Feature Walls
A light wood-look feature wall pairs naturally with cream seating, woven textiles and warm neutral flooring. Vertical installation can guide the eye upwards, while a broad panel face keeps the composition calm. Plan the panel layout around the sofa or focal furniture so the edges and joints feel deliberate.
Grey Panels for Contemporary Spaces
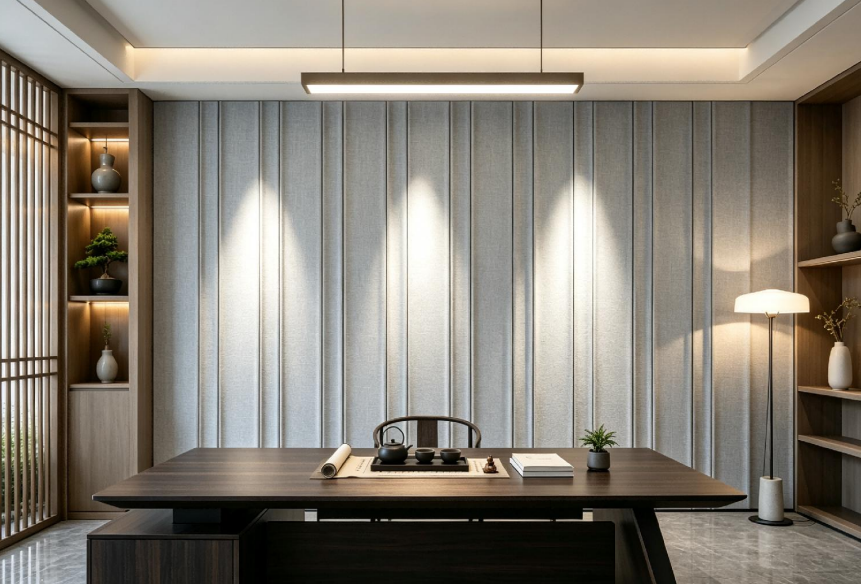
Grey wall-panel styling with dark timber furniture and soft accent lighting. Interior design visualization.
The grey interior concept uses vertical relief as a backdrop to a dark timber table. Soft accent lighting reveals the surface shape, and the restrained palette allows the furniture and shelving to stand out. This approach provides visual inspiration for a study, tea room or reception setting, subject to confirming the selected product's suitability for the project.
Dark Wood-Look Panels for Chinese-Inspired Interiors
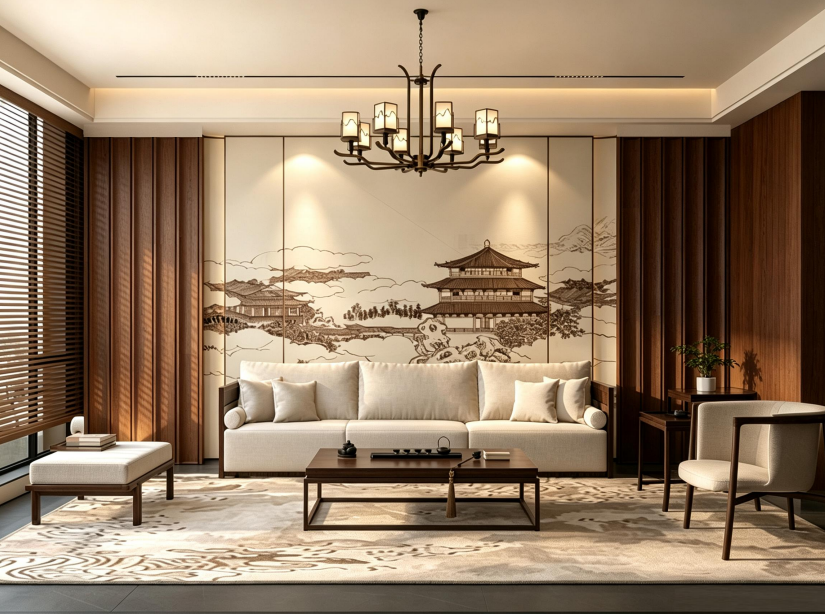
Dark wood-look panels frame a decorative mural in a Chinese-inspired living room. Interior design visualization.
In the Chinese-inspired living room, dark wood-look panels frame a central landscape mural. Their vertical lines complement the furniture, while pale seating and a light rug balance the deeper tones. Using textured panels around a contrasting central surface can create a focal wall without covering every part of the room in the same material.
Interior images illustrate styling concepts rather than verified completed installations. Confirm the available finish and actual profile appearance using approved samples.
## Planning Your Wall Panel Project - Measure the finished wall. Record the wall width and height, openings, sockets and external corners. - Review samples. Check the profile, colour, grain direction and joining detail in the room's lighting. - Confirm installed coverage. Use the approved effective coverage width for quantity calculations and allow for the agreed cutting layout. - Agree the installation method. Ask for instructions appropriate to the chosen profile and wall substrate, including fixing, trims and movement allowances. - Confirm project requirements. Where a project specifies fire, emissions or other performance criteria, request documentation for the exact product and intended use before approval.
Frequently Asked Questions
What is the difference between BFS and LFS panels?
The drawing identifies BFS as 300 × 25 mm and LFS as 150 × 25 mm. The main dimensional difference shown is the profile width, which changes the visual repetition across the wall.
Are these solid wood panels?
No. The featured products are PVC decorative wall panels with a wood-grain appearance. Use an approved sample to assess the actual surface finish.
Can I select a finish based only on the room images?
The room images are useful for design inspiration. Ask HOMEPLUS PVC to confirm available finishes and supply samples before finalizing a specification.
What information should I send for a quotation?
Include the BFS or LFS profile, preferred finish, required length, wall dimensions or quantity, destination and any project-specific documentation requirements.
Bring Texture and Depth to Your Next Interior
From a soft light wood-grain backdrop to a more dramatic feature wall, 3D decorative PVC wall panels offer a way to explore shape, repetition and colour within an interior. The BFS and LFS profiles provide two starting points for choosing the scale of that design.
Contact HOMEPLUS PVC to discuss BFS and LFS samples, confirm specifications and plan your next wall panel project.安康